Project · Rural Coatesville
Coatesville 1
A 300 m² country home heated through every room from a single heat pump, set out of sight behind the barn.
The project
Third build, same heating
The owners had built new twice before. Their first house was heated by gas. For the second, Champion Heating installed a Duoheat heat pump that heated both the pool and the underfloor. When they came to build this house in Coatesville, they asked us to do the heating again.
The house is about 300 m² on a single level, with tiles, timber and carpet across different rooms. All of it is heated from the slab by hydronic underfloor heating, run from one New Zealand-made heat pump.
A house this size would often be given two heat pumps. The owners wanted as little equipment in view as possible, so we designed the system around one 16 kW unit, sited on the far side of the barn.
- Where
- Rural Coatesville, north-west of Auckland
- Type
- New build, single level, about 300 m²
- System
- In-slab hydronic underfloor heating, heat pump
- Heat source
- One 7GUb16-1 digital scroll air-to-water heat pump, made in New Zealand by Hot Water Heat Pumps Ltd, on the far side of the barn
- Heating mains
- Flow and return in an insulated duct, trenched underground from the heat pump to the house
- Slab
- RibRaft foundation on polystyrene pods
- Zones
- 6, each with its own wall thermostat and slab sensor
- Control panels
- 2 manifold cabinets
- Floor finish
- Tiles, timber and carpet
Where the heat is
Six zones, one heat pump
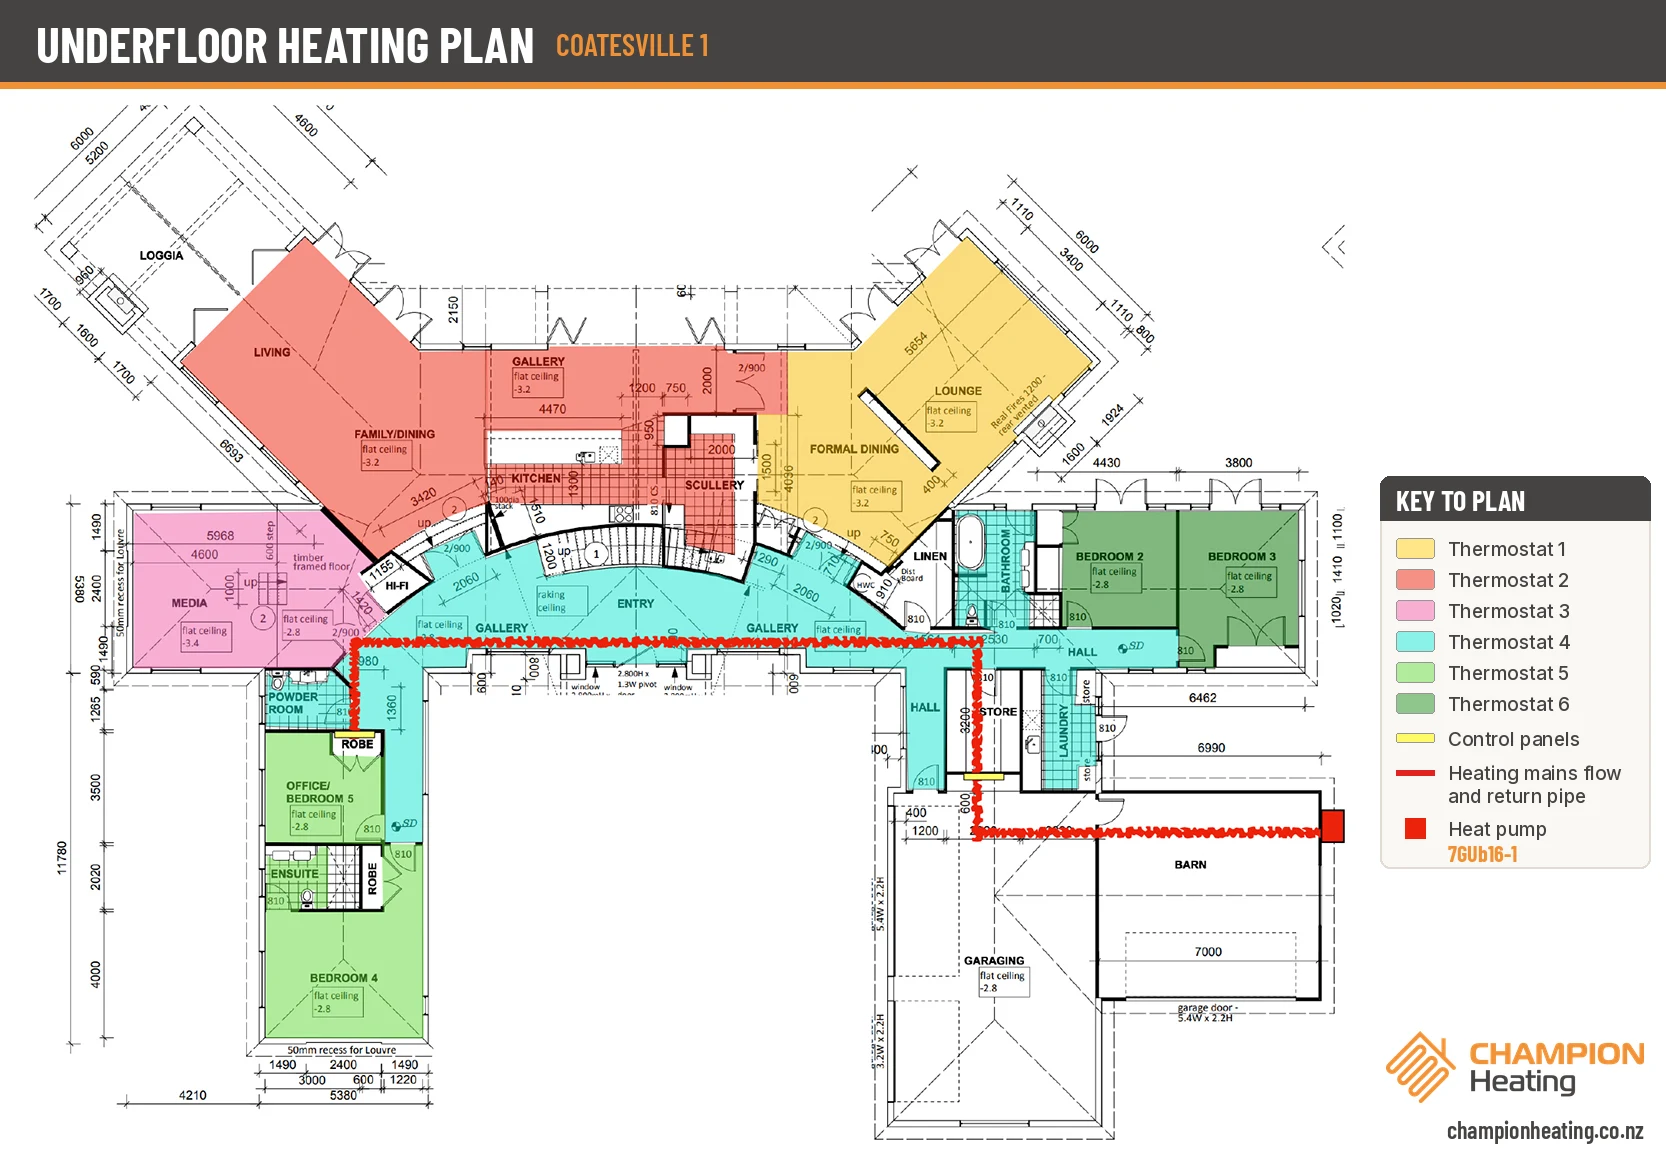
This is the colour-coded heating plan we drew for the house. Each colour is one thermostat zone. The red line is the heating mains from the heat pump to the two control panels.
| Zone | Heated areas |
|---|---|
| Thermostat 1 | Lounge and formal dining |
| Thermostat 2 | Living, family and dining, gallery, kitchen and scullery |
| Thermostat 3 | Media room |
| Thermostat 4 | Entry, galleries, halls, bathroom, powder room, ensuite and laundry |
| Thermostat 5 | Office / bedroom 5 and bedroom 4 |
| Thermostat 6 | Bedrooms 2 and 3 |
In pictures
Warm floors, one unit outside
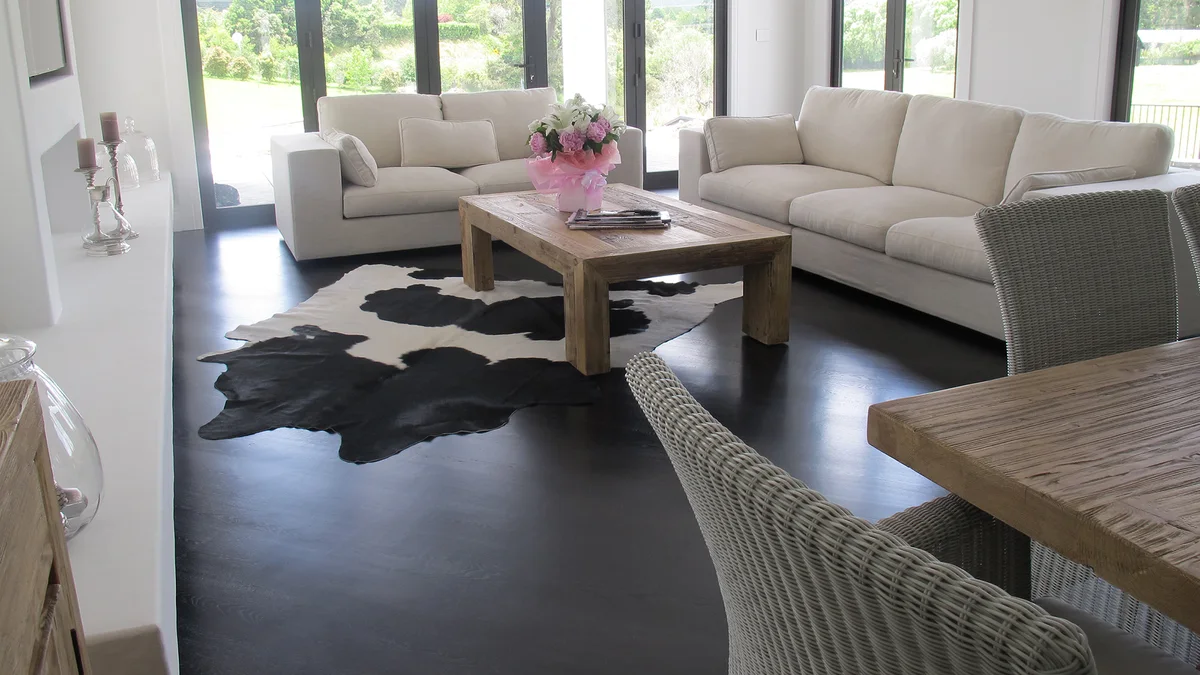 Living room. A timber floor over the heated slab.
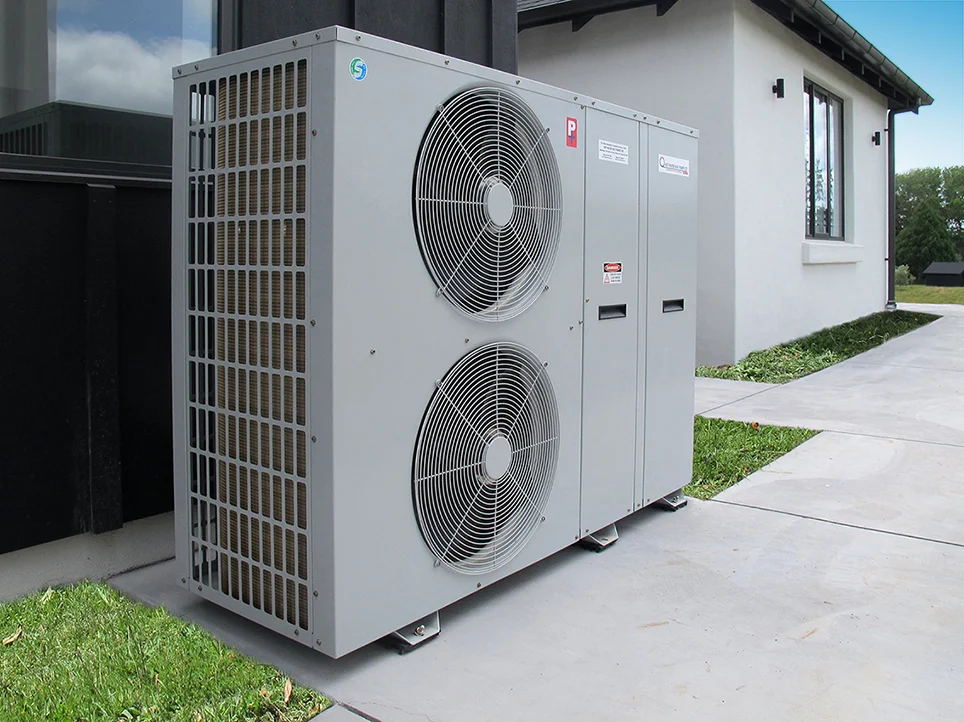 The 7GUb16-1 heat pump. One unit heats the whole house.
How it was designed
Different floors, different circuits
Tiles, timber and carpet each let heat through at a different rate, so each was planned for separately.
Fast heat transfer
Tiled floors pass heat from the slab readily, so they warm up quickly and need the least from the heat pump.
Low tog underlay
Carpet holds heat back. A carpet and underlay with a low tog rating lets the heat rise from the slab beneath.
Dry slab, steady temperature
The concrete must be dried out before a timber floor is laid, so the boards do not move when the heating first comes on. A slab sensor in each zone holds the floor at a steady temperature, keeping expansion and contraction to a minimum.
Output to match
Each floor type is on its own circuits. The digital scroll compressor in the heat pump varies its output to suit the zones calling for heat, rather than running flat out.
For architects and builders
Points worth noting
On the drawings
- Heat pump position chosen for looks as well as performance — out of sight on the far side of the barn
- Two control panels, keeping circuit runs short on a long, spread-out plan
- Floor finishes set room by room before the circuits were laid out
On site
- Heating mains in an insulated duct, trenched underground, to keep heat loss down over the longer run
- RibRaft pod foundation, insulating the slab from the ground
- A slab sensor in every zone, protecting the timber floors
Your project
Send us the plans
If you have a house at concept or consent stage, send us the drawings. We will mark up the heated areas, size the heat pump, tell you where the plant and control panel can go and give you a price, at no cost.