For builders & architects
For builders and architects
Design, pre-pour, plant, commissioning, documentation.
Free heating plans from your drawings, council consent packs on request, and The Builders and Architects Guide to Hydronic Heating.
 Freeon request
Building consent
Council consent packs: free on request
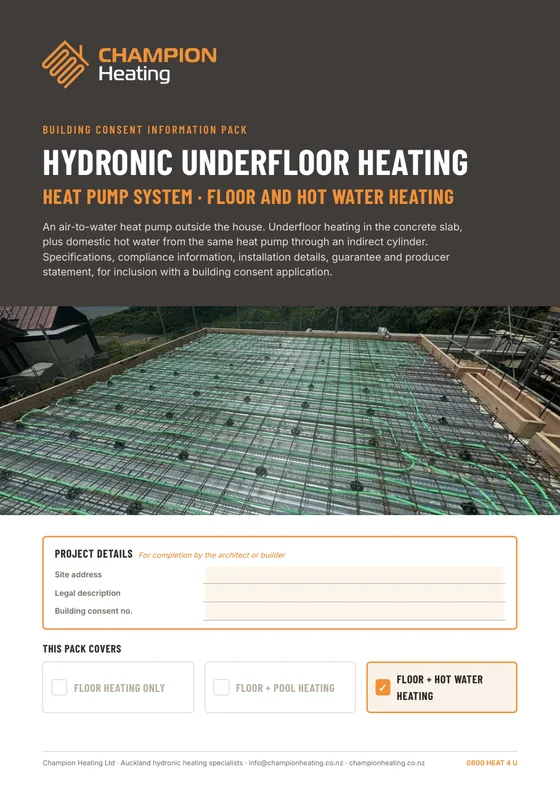
We have a council consent pack for each of our six standard systems. Each pack covers the Building Code clauses, a product compliance checklist, how the system works, the slab installation methods, the pipework and control panel specification, manufacturer data, our guarantee and the PS3 form. Choose the packs you need, enter your details and we will email them to you.
 Freeon request
For architects, designers and builders
The Builders and Architects Guide to Hydronic Heating
A guide to hydronic heating written for architects, designers and builders, starting from the basics. It explains how the systems work, the options you can specify, and what to allow for on the drawings and on site.
- How hydronic heating works
- Heat pump, gas and combined systems
- System schematics
- Zoning, controls and plant space
- Floor build-ups and slab details
- Services for each trade
- Building consent
- Programme and site visits

Also available in Simplified Chinese《建筑商与建筑师水循环供暖指南》简体中文版The same guide, translated in full for Chinese-speaking architects and designers. Choose the edition on the form below.
Free design and plan service
Send us your plans. We design the heating at no charge.
We offer a free design and plan service to architects, designers and builders. Send us the floor plans and we design the hydronic heating system for the house: heated areas, thermostat zones, the heat source, control panel and manifold positions, and the services the other trades need to allow for.
The plan comes back in our standard format, ready to use for pricing, for the building consent and on site. There is no charge for the design and no obligation to use us for the installation.
- 1Colour-coded heating planHeated areas, thermostat zones, and the suggested positions of the heat pump or boiler, control panels and heating mains.
- 2Services for the other tradesWhat the builder, electrician and plumber need to allow for: power supplies, drains, water, trenching and cabinet openings.
- 3Fixed-price quotationPriced from the drawings, with what is included and what is by others set out line by line.
Architects / builders
Upload your plans here
Send us the plans and answer the questions below. We will come back with the heating design and a fixed-price quotation.
Questions
Questions
What do you need from us to design and price the heating?
Floor plans, elevations and sections, and the specification if there is one. Tell us which areas are to be heated, the floor coverings and whether a pool or hot water is to be included.
Is there a charge for the design?
No. The colour-coded heating plan and the quotation are free, with no obligation to use us for the installation.
How much notice do you need before the pour?
Two to three week's notice of the pour date. An indicative date a month ahead helps us plan.
Are the loops pressure-tested?
Yes. Every loop is pressure-tested before the pour and left under pressure while the concrete is poured, with the gauge visible.
Do you supply producer statements?
Yes. We provide the documentation for our part of the work, including the PS3. Our council consent packs are free on request above.
Who is responsible for the under-slab insulation?
The slab and its insulation are designed by the engineer and building designer and installed by the builder. Our design sets out what the heating needs under and around the slab.
Can the work be staged?
Yes. The pipe can go into the slab now, with the heat source and controls fitted later. We can also allow for a pool or hot water connection that will be added in the future.
Will you work with our architect and electrician directly?
Yes. We set out what each trade needs to allow for, and we are happy to deal with the architect, electrician and plumber directly.